

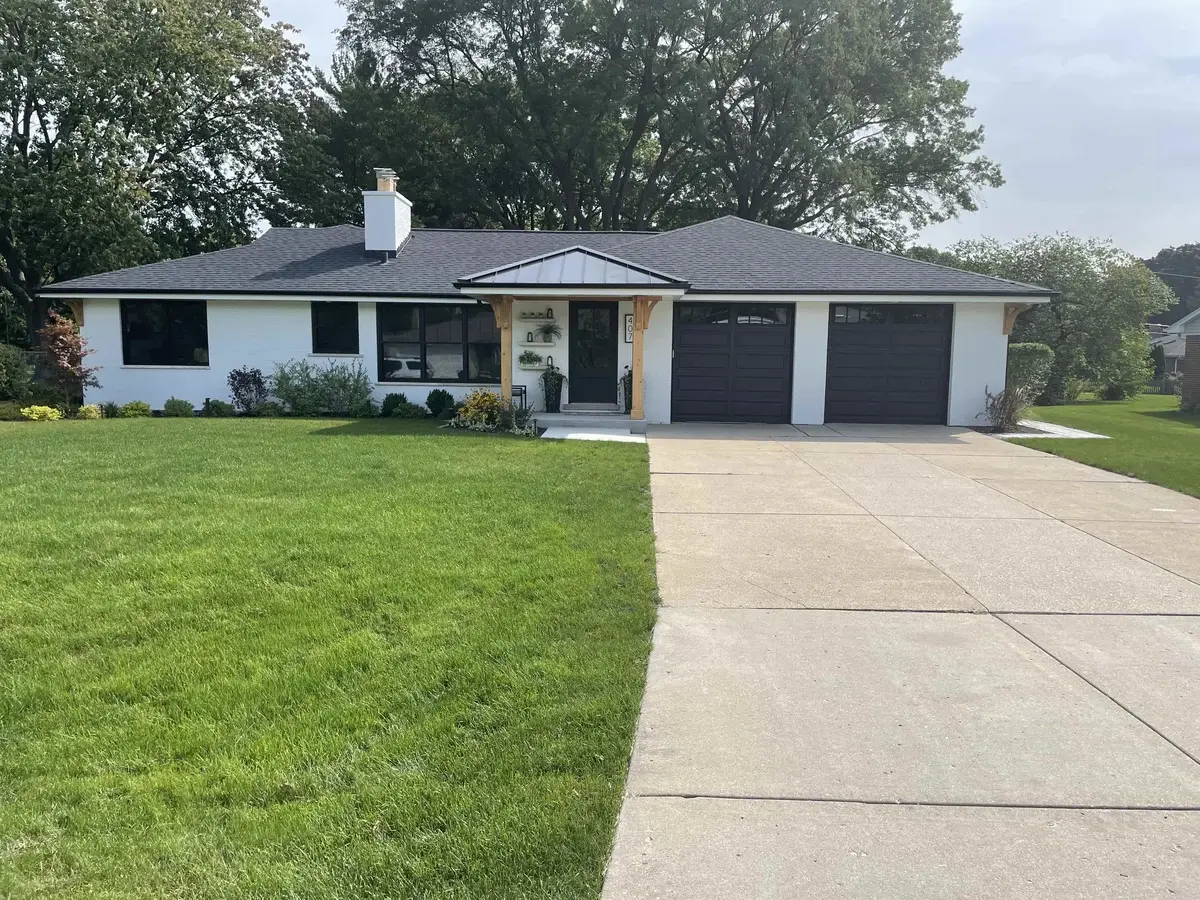
Complimentary In-Home Consultation
Take the first step towards transforming your space with a personalized, no-obligation consultation from the OHi team. One of our expert team members will visit your home to take detailed measurements, listen to your ideas, and understand your vision for the project. We'll discuss your likes, dislikes, pain points, and any specific needs you may have. During this time, we’ll also explain what it’s like to work with OHi and how we can bring your ideas to life. Our consultations typically take 30 minutes to an hour, depending on the scope of your project.
Investing In a Remodel? Here's General Pricing.
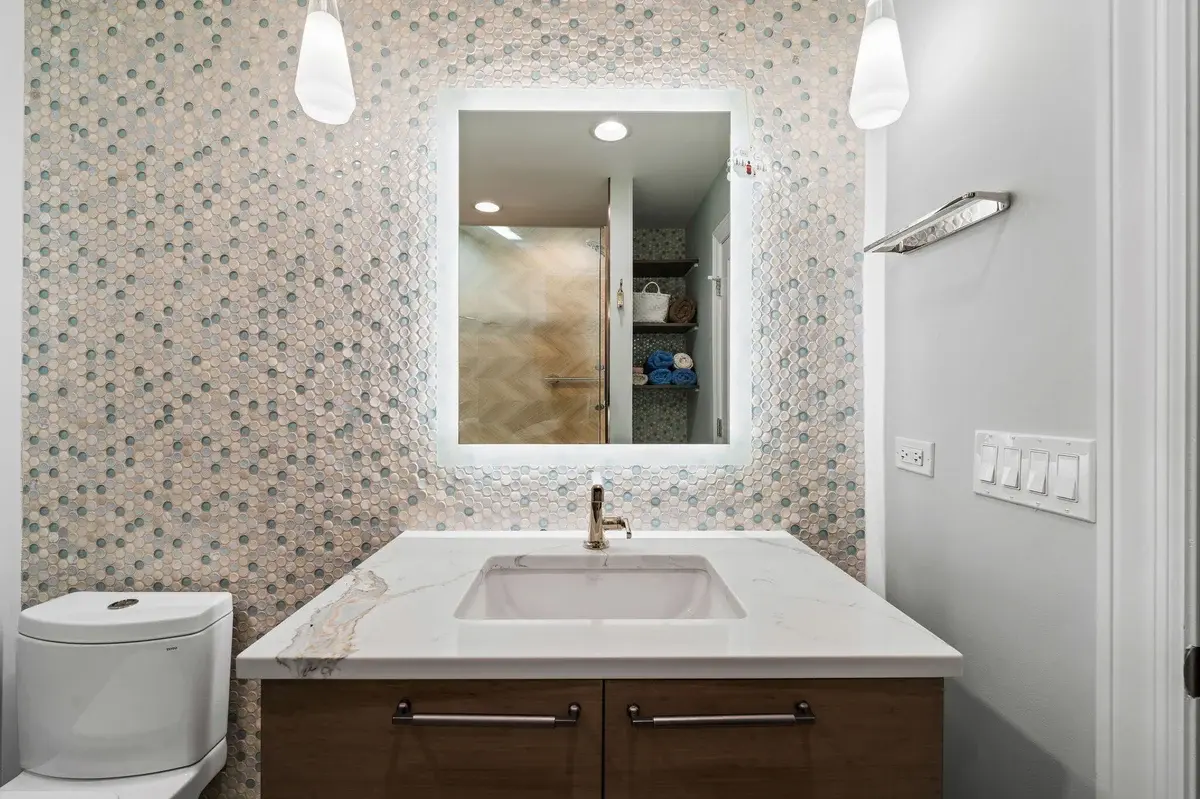
Ballpark Budget Meeting
After your in-home consultation, we invite you to our showroom for a detailed discussion of your project’s potential cost. Using the measurements and insights gathered during our visit, we’ll provide you with a ballpark budget range tailored to your vision. This is a great opportunity to explore various options and understand the investment needed to bring your project to life. Our team will guide you through different choices to ensure you feel confident and informed as you move forward with your remodeling journey.
Investing In a Remodel? Here's General Pricing.
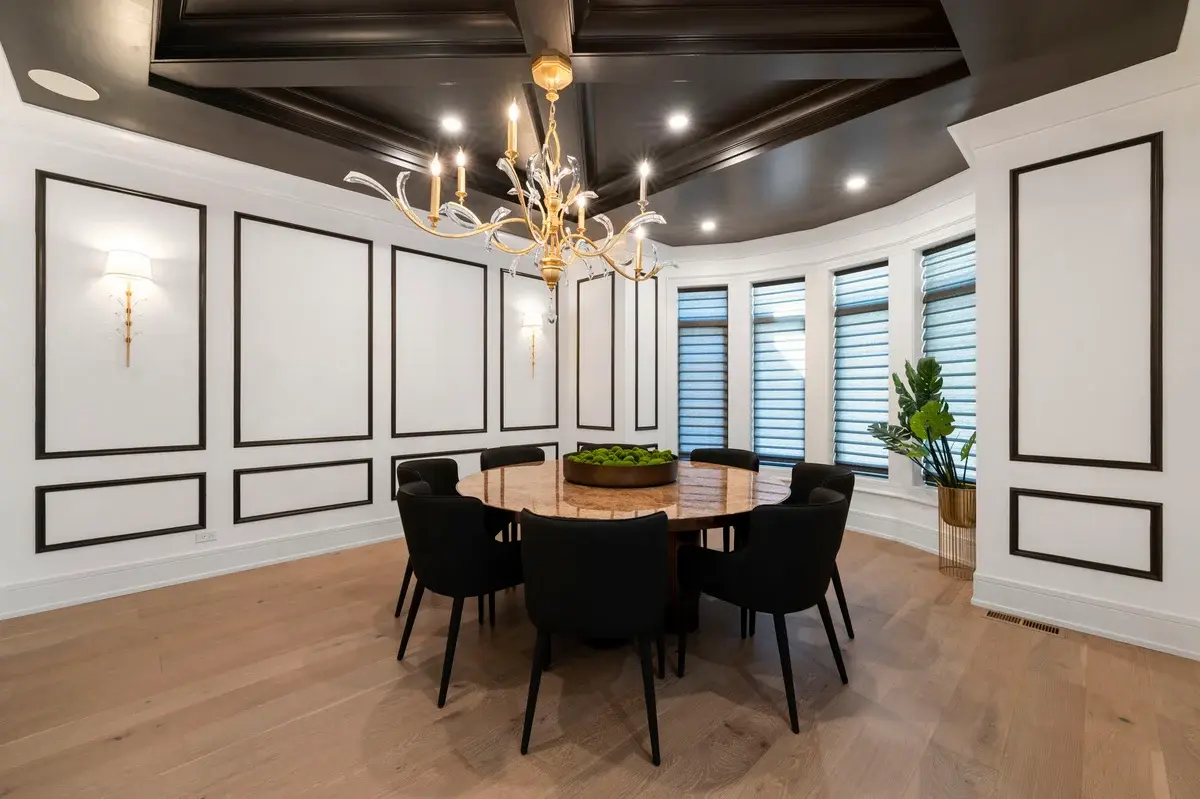
Architect Site Visit
During this visit, the architect performs a thorough walk-through of the property, engaging with the client to discuss the overall vision and goals for the project. This on-site evaluation allows the architect to assess critical site conditions such as topography, access, existing structures, and surrounding context. Key considerations like zoning regulations, setbacks, and environmental factors are also reviewed.
Understanding the Design Retainer
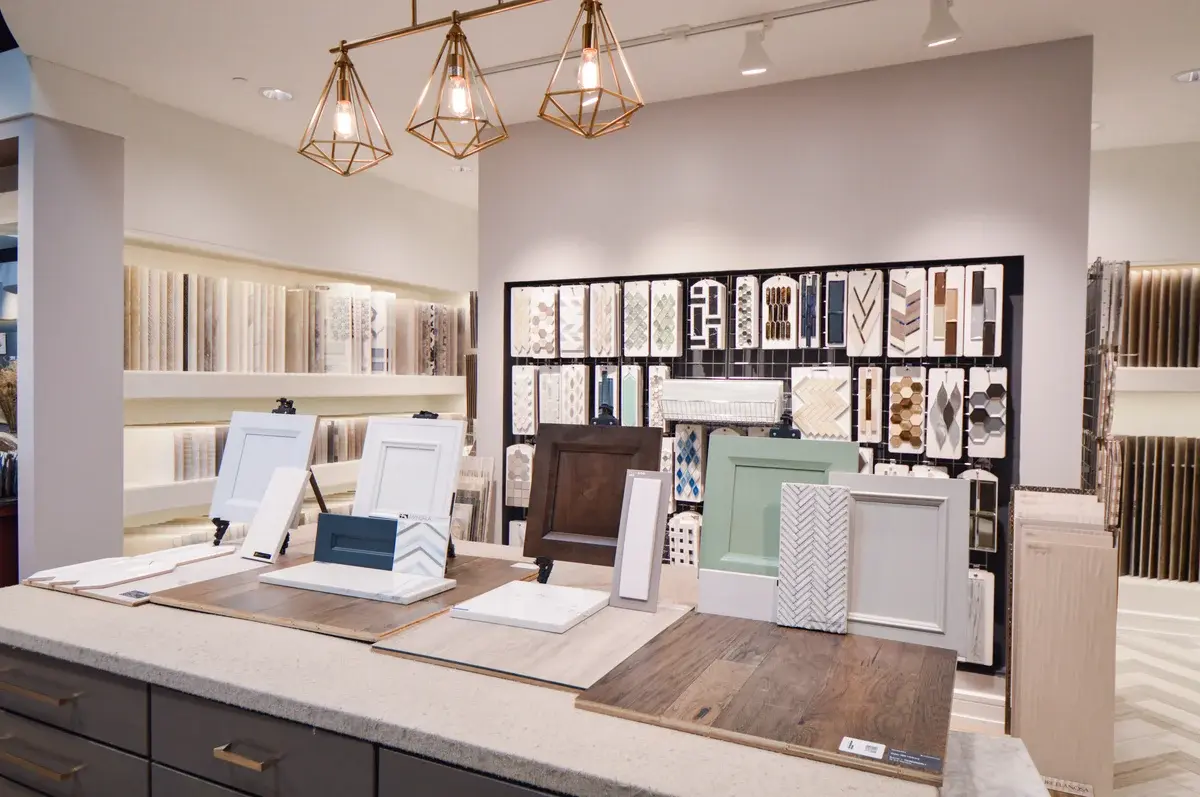
Concept Development
Following the initial site visit, the Concept Development phase is where ideas begin to take form. Over the course of 2 to 4 weeks, the architect creates a set of preliminary floor plan options, beginning with accurate drawings of the existing conditions. These conceptual layouts explore different ways to realize the client’s vision, offering variations in flow, function, and aesthetics. This iterative process allows for thoughtful collaboration, helping clients visualize possibilities and make informed decisions before moving into detailed design.
Want more information on presentations? Check out this Video.
Design Presentation
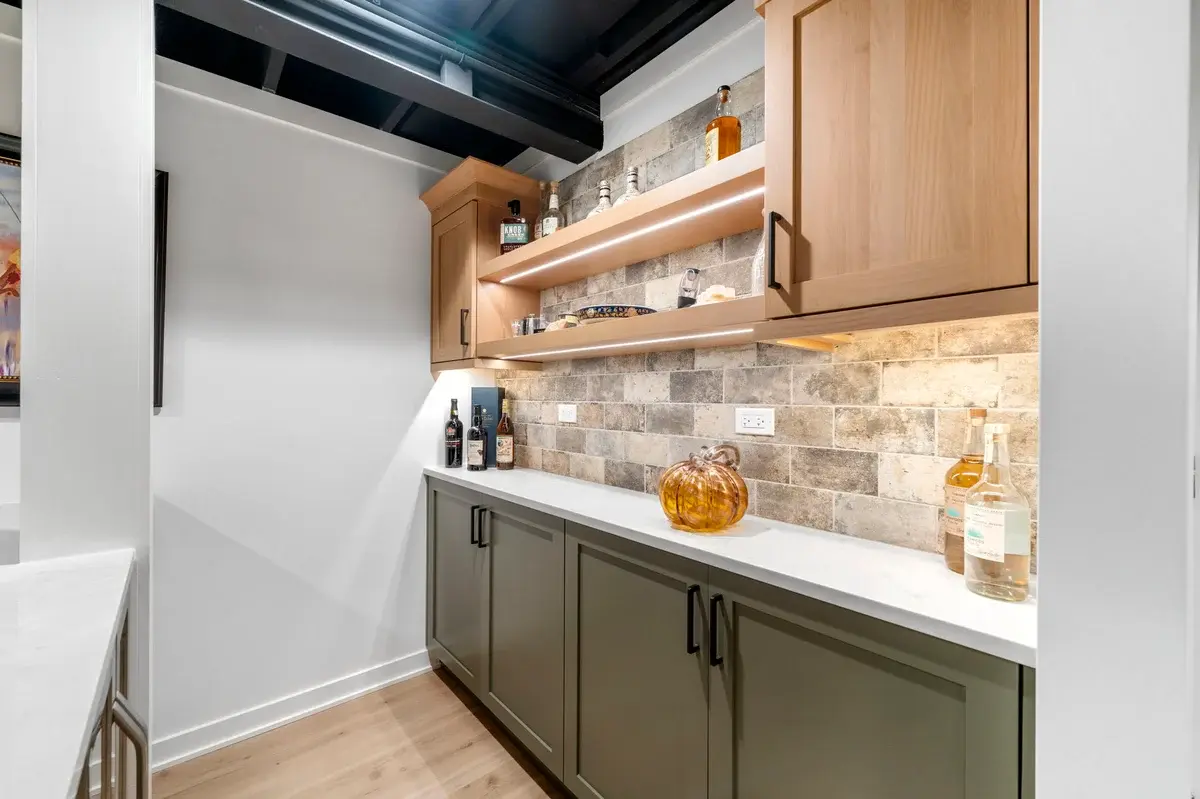
In this phase, we present a curated set of design options and refined concepts based on earlier feedback and goals. These visuals and plans help clients clearly understand the potential of their project. The presentation allows for discussion, questions, and fine-tuning. Before advancing to the next stage, clients are asked to select a final floor plan design and provide formal approval, ensuring alignment and confidence in the chosen direction.
Looking for Inspiration Before Selections?
Plans Created and Submitted for Bidding
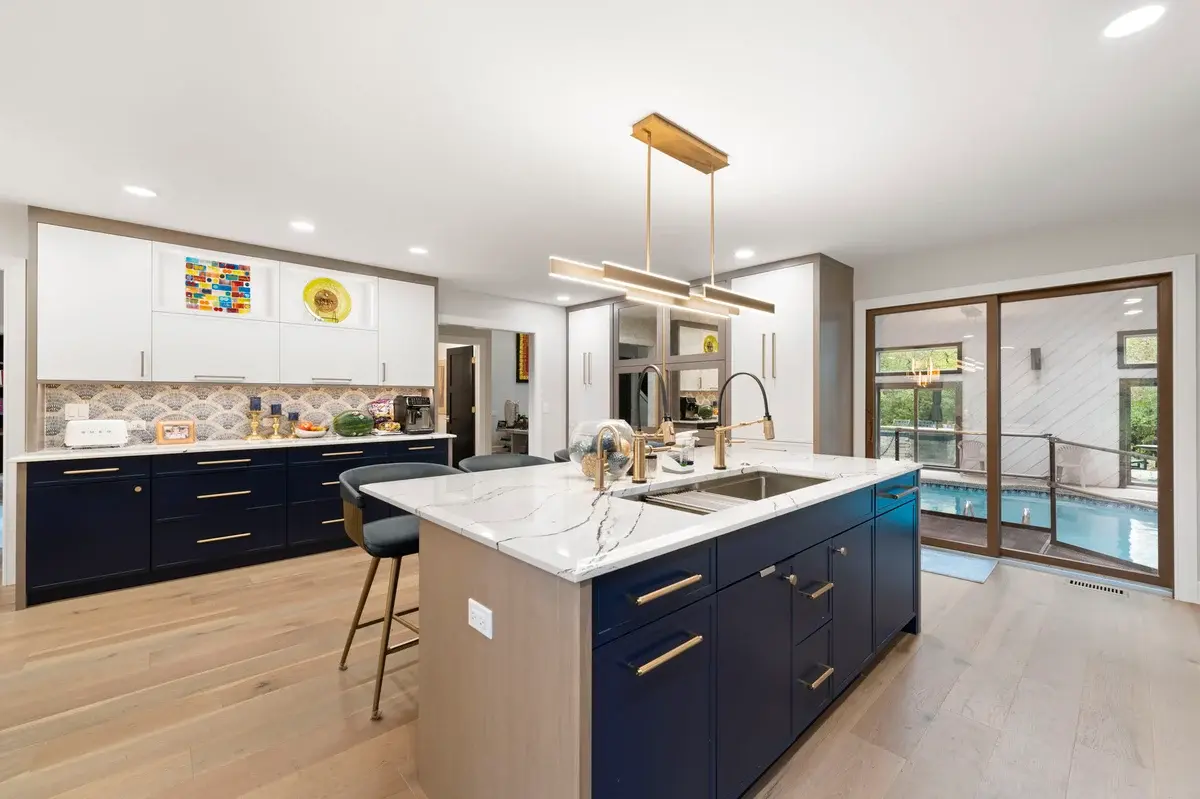
The architect develops detailed plans for the project, typically taking 4–8 weeks. Once the plans are complete, we review them with you to ensure they align with your vision and requirements. After approval, the plans are submitted to contractors for bidding to gather cost estimates. Approximately 3–4 weeks later, once all bids are received, we present an updated budget for your review and approval. This ensures the project remains financially aligned with your goals while securing the best pricing from qualified contractors.
Want more information on Sign-off? Check out this Video.
Blueprints & Trades Day
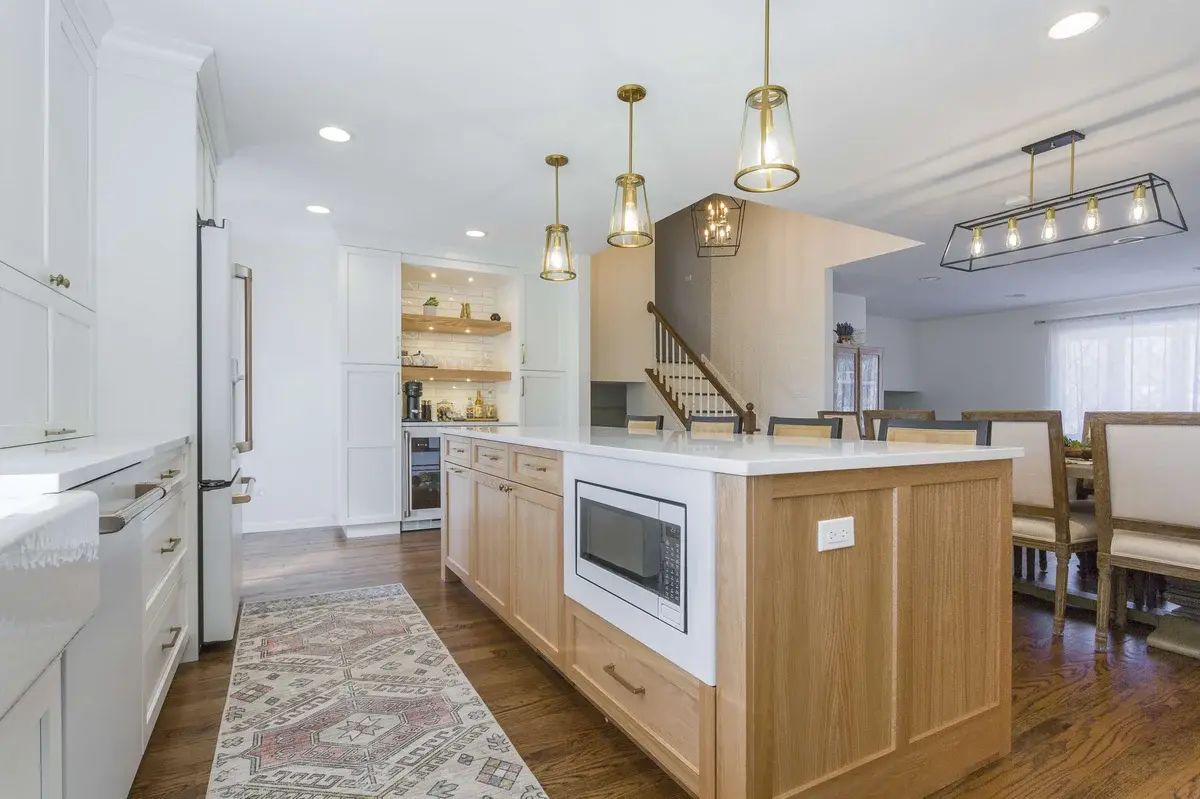
Over the following weeks, the architect finalizes the construction blueprints, incorporating any updates from the approved budget and contractor input. During this time, we also schedule a Trades Day—an on-site visit for subcontractors to walk through the property. This allows them to verify existing conditions and gather the information needed to confirm and refine their bids, helping ensure accuracy and avoid surprises during construction.
Prepare for Construction. Download our Survival Guide.
Selections Meeting(s)
Want more information on Selections? Check out this Video.
Blueprint Finalization & Final Sign-Off
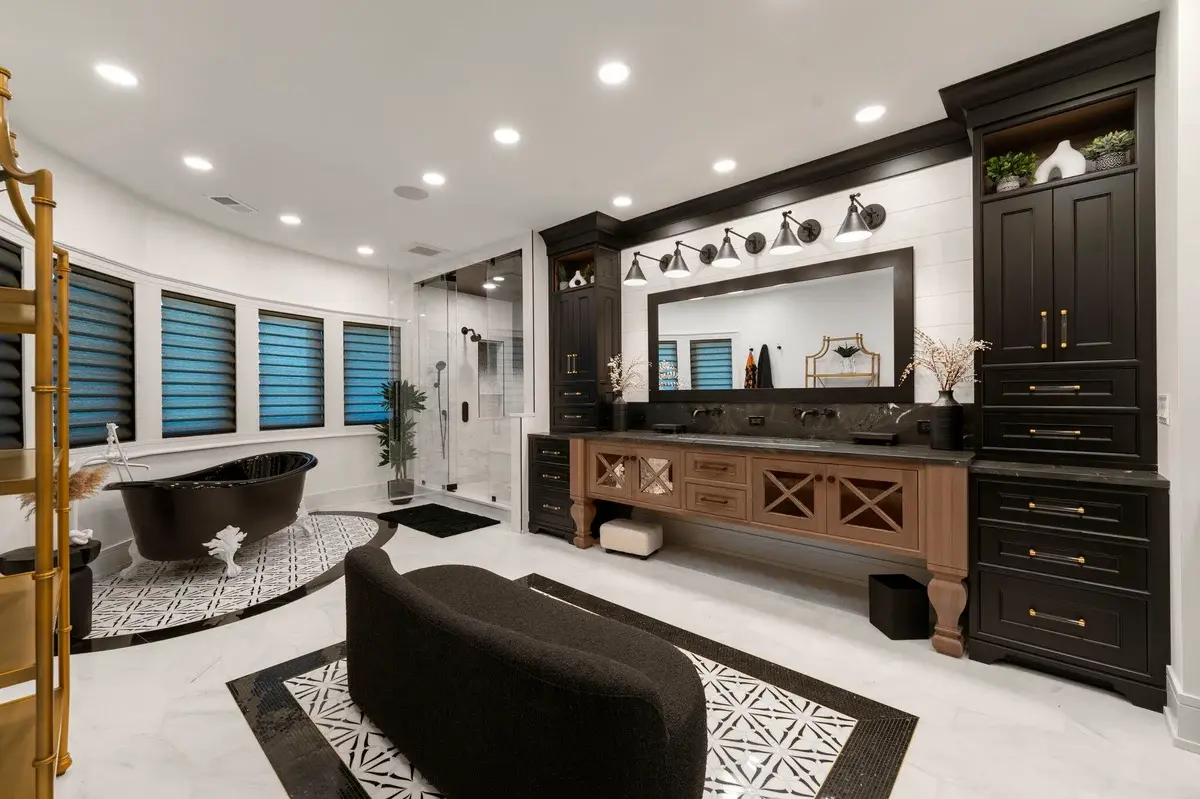
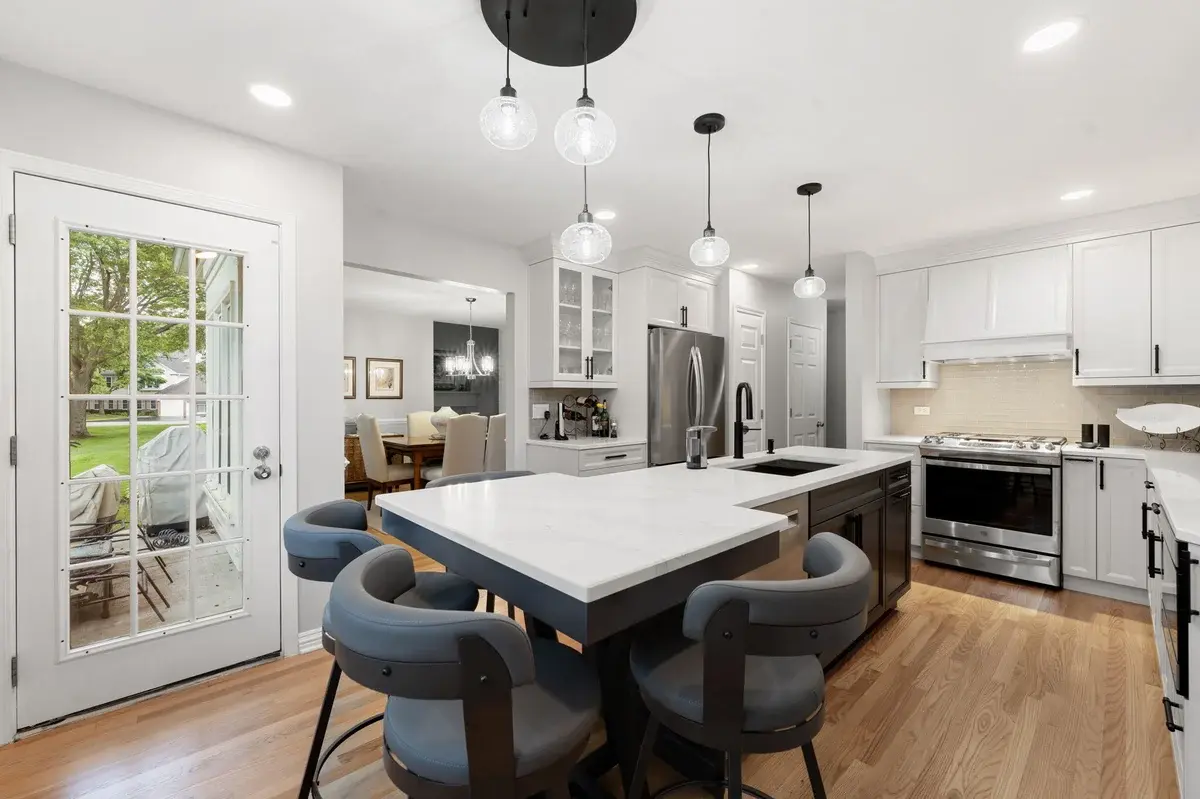
The designer and architect present the finalized project blueprints for your review and approval. During this stage, all design selections—such as finishes, fixtures, and materials—are confirmed. Once selections are finalized, we update the initial estimate to reflect actual costs based on your choices. With everything in place, you'll sign off on the finalized construction contract and submit your next payment.
What is a Project Manager? Check Out This Video.
Permitting, Walkthrough & Project Start
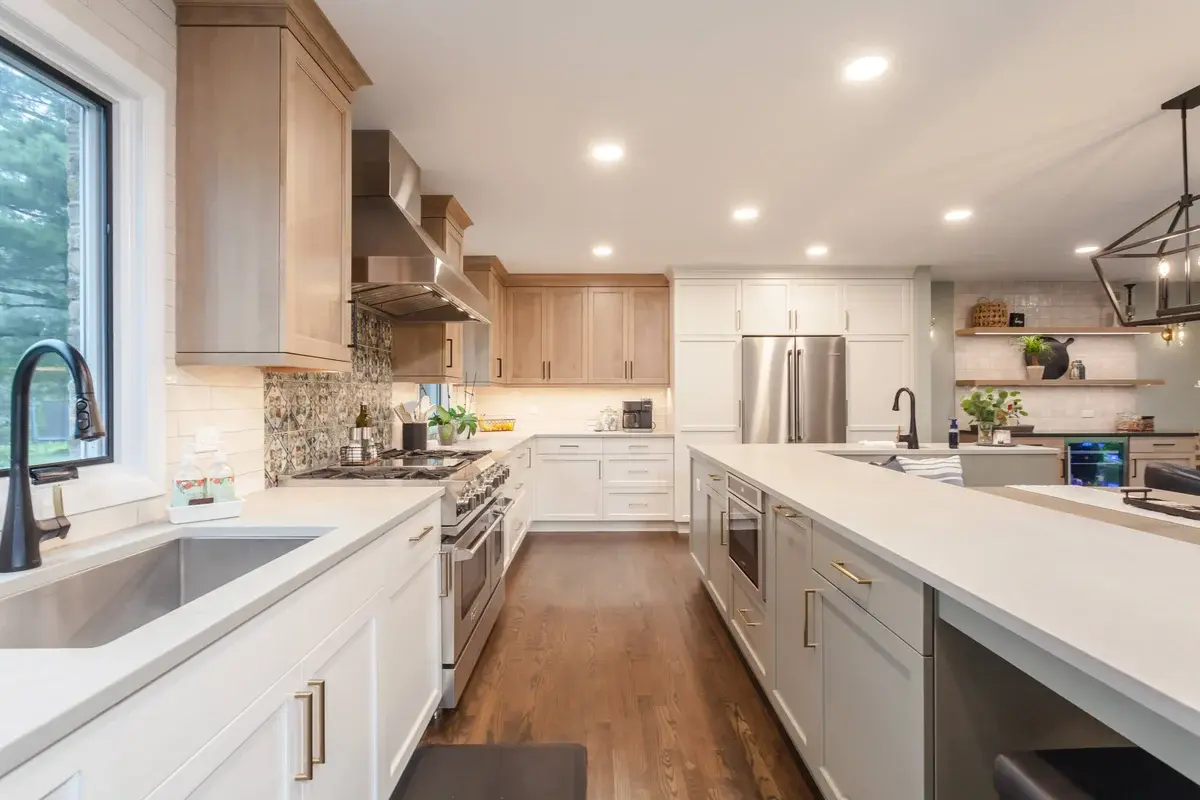
Finalized drawings are submitted for permit, and materials are ordered during this time. Within two weeks of permit approval, we schedule a walkthrough with your Project Manager and Designer to review final details. After the walkthrough, you'll receive the construction schedule, and the project start date is set—usually within two weeks. Your next payment is due when construction begins.
- Walk-In Closet
- Kohler fixtures
- Handheld spray
- Dual sink vanity.
- Kohler Free standing tub.
- Quartz Countertops.

Construction
During the construction phase, your designer and project manager (PM) will make regular site visits to monitor the progress of our trusted trade partners. They will keep you informed on what’s happening next. You’ll have continuous communication to ensure everything stays on track. Additionally, there will be two more progress payments due during this phase as we move closer to completing your project.
Meet Our In-House Carpenters
Project Completion
Once construction is complete and final inspections are passed, we’ll collect the remaining balance of your payment. Then, we’ll schedule a photographer to capture stunning photos of your beautiful new space! This is the exciting final step where you get to see your vision come to life—and we can’t wait to show it off!
- Walk-In Closet
- Kohler fixtures
- Handheld spray
- Dual sink vanity.
- Kohler Free standing tub.
- Quartz Countertops.