<img height="1" width="1" style="display:none" src="https://www.facebook.com/tr?id=234344037486801&amp;ev=PageView&amp;noscript=1">

Slide Through Our Tansformation

Swipe left to right to see exactly how it changed

Before
3-web-or-mls-1889-maple-ave-unit-n5
IMG_5496 (2)
After
13-web-or-mls-1889-maple-ave-unit-n5
3-web-or-mls-1889-maple-ave-unit-n5

Making It Work

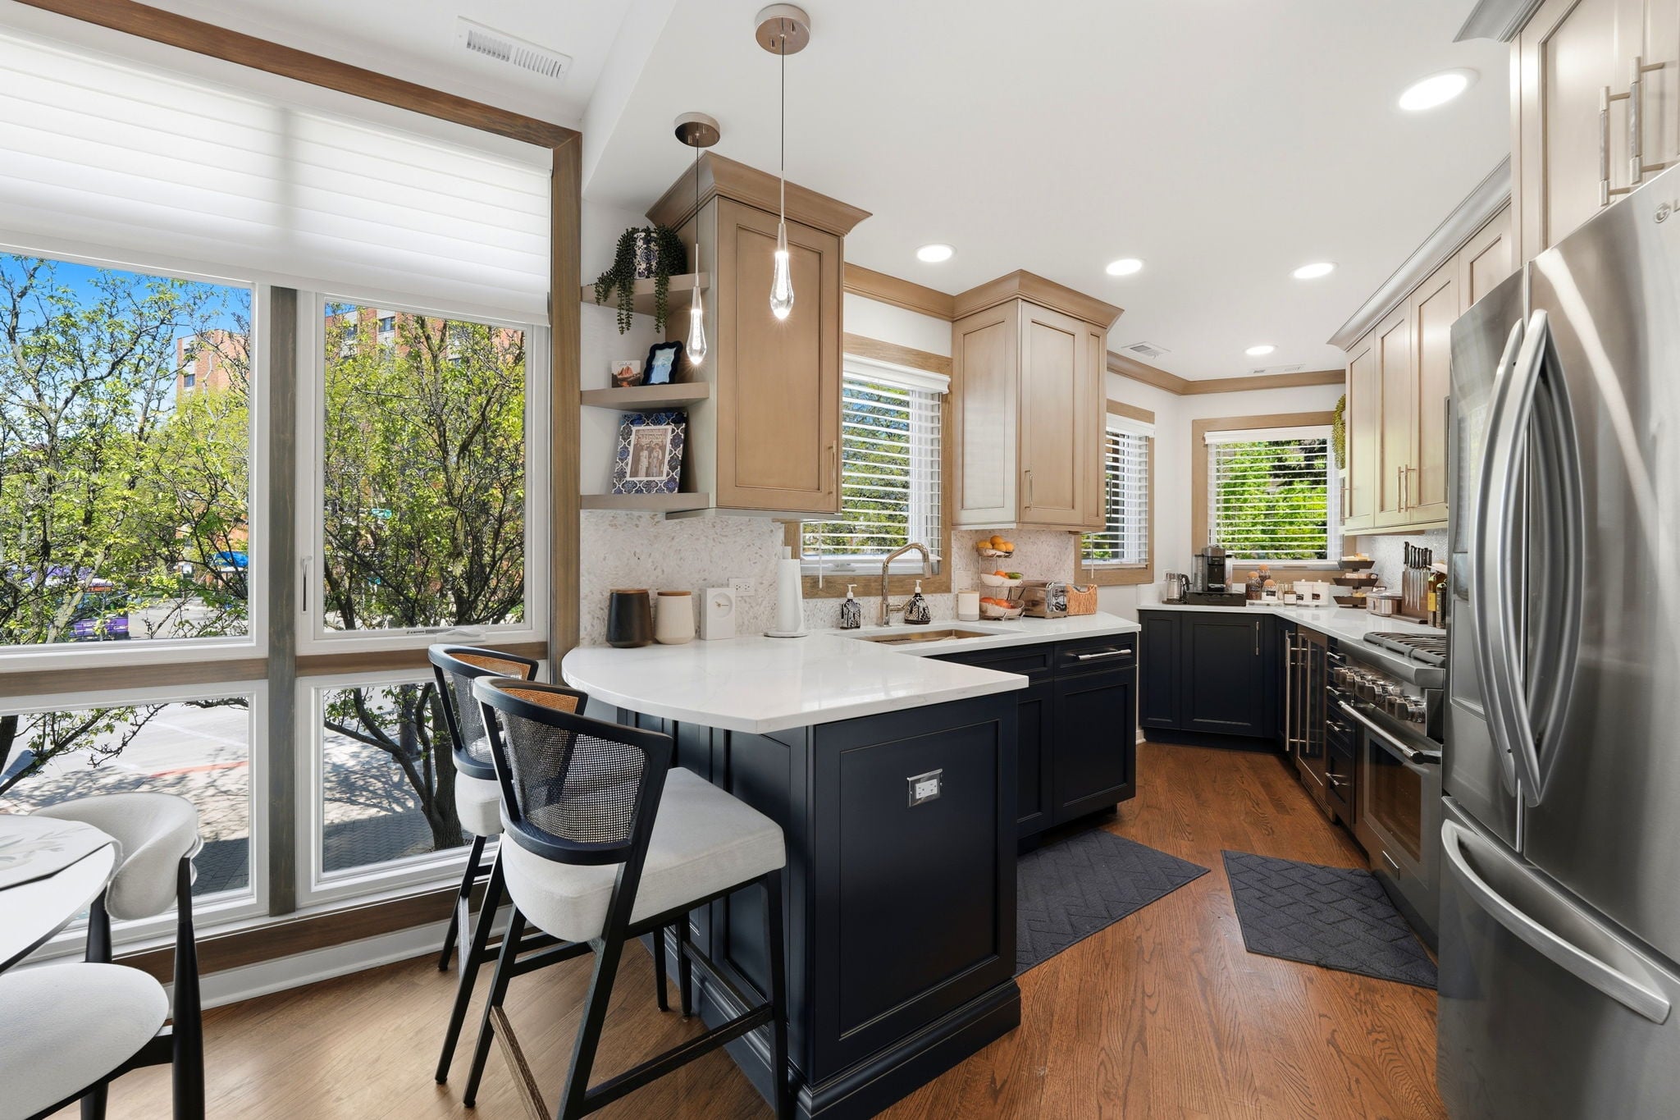
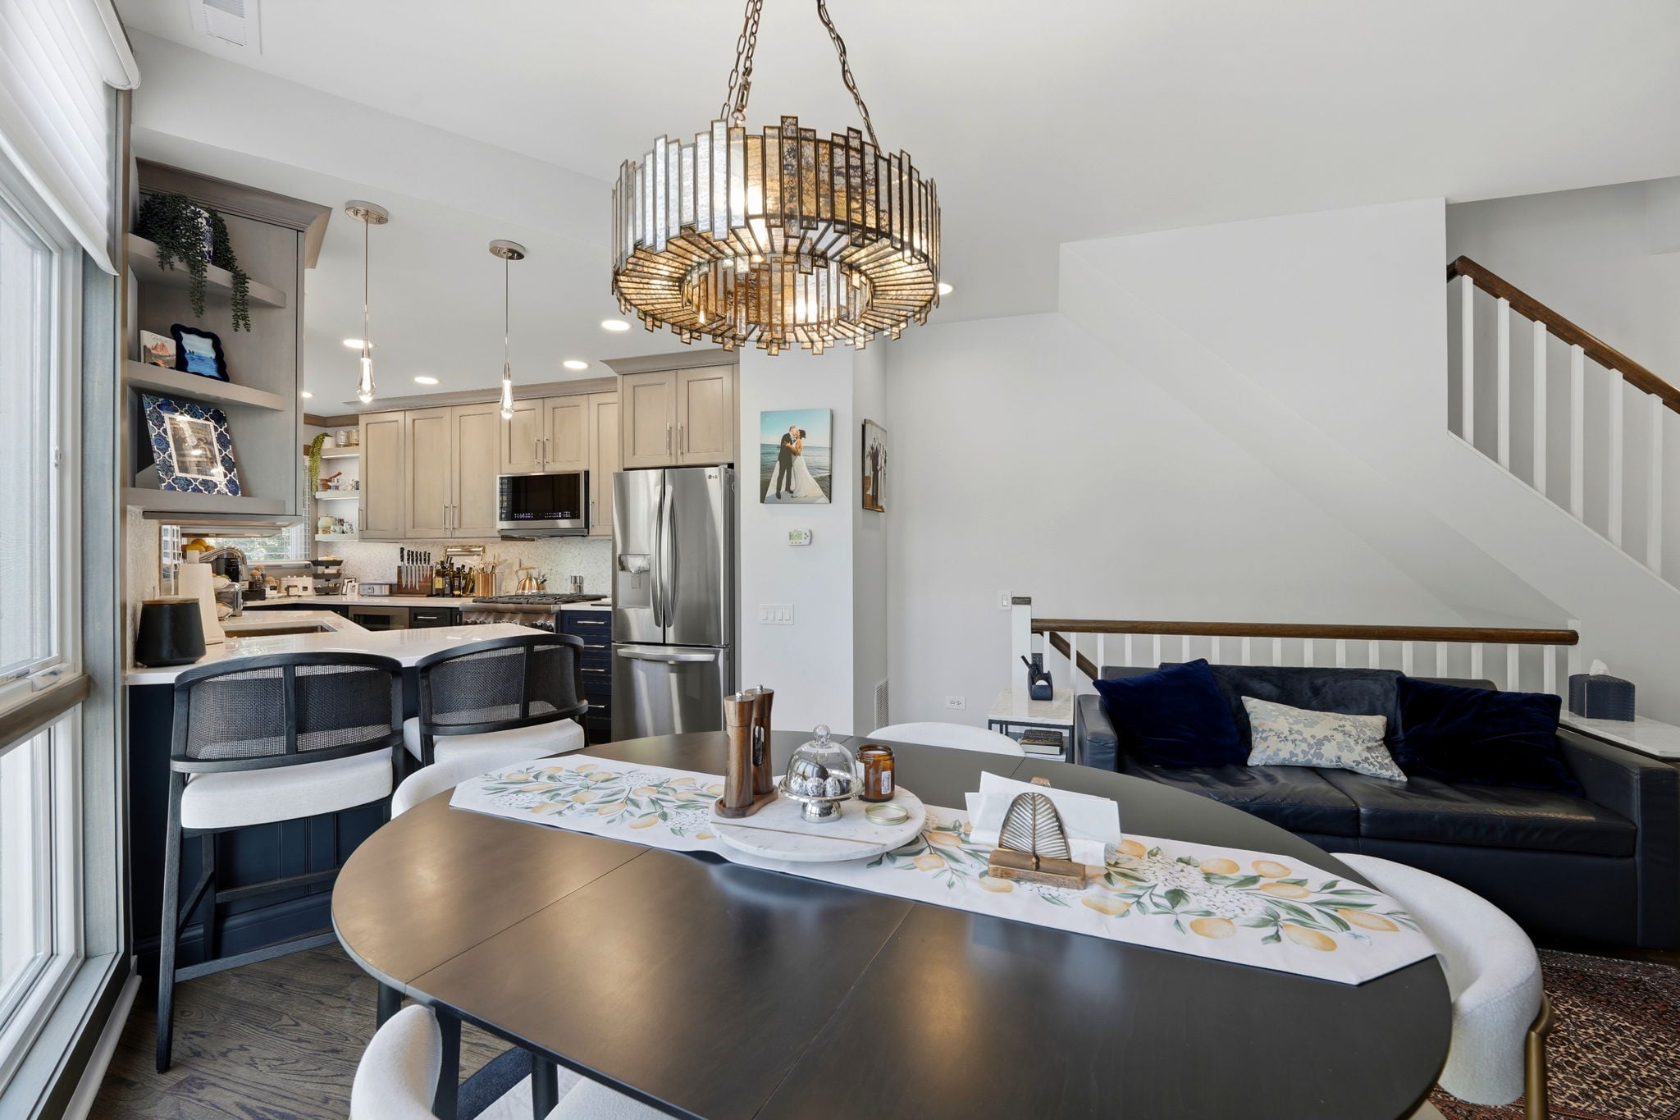
With limited entry points, tight corners, and a floor plan that offered little flexibility for moving walls or reconfiguring the layout, every design decision needed to maximize both function and style.

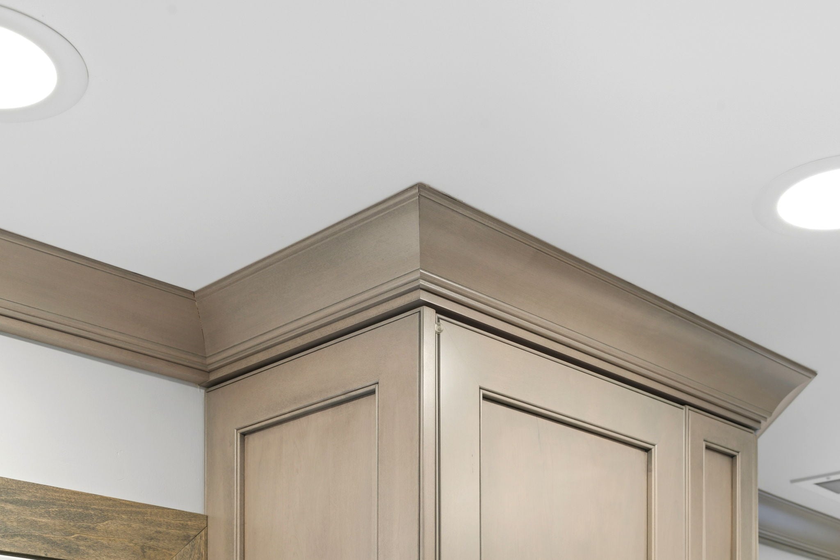
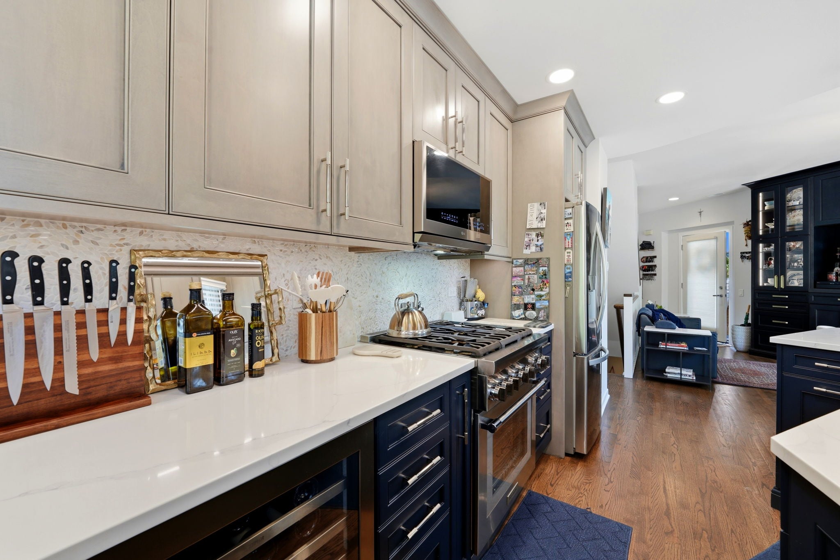
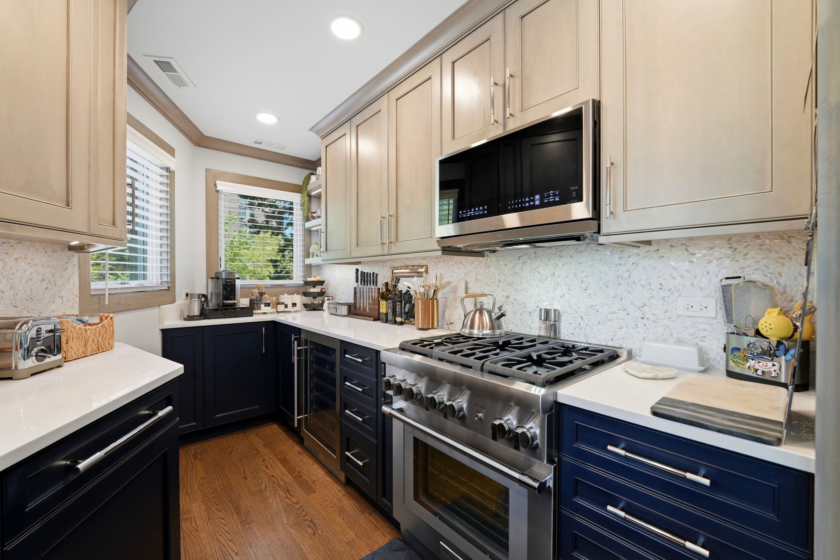
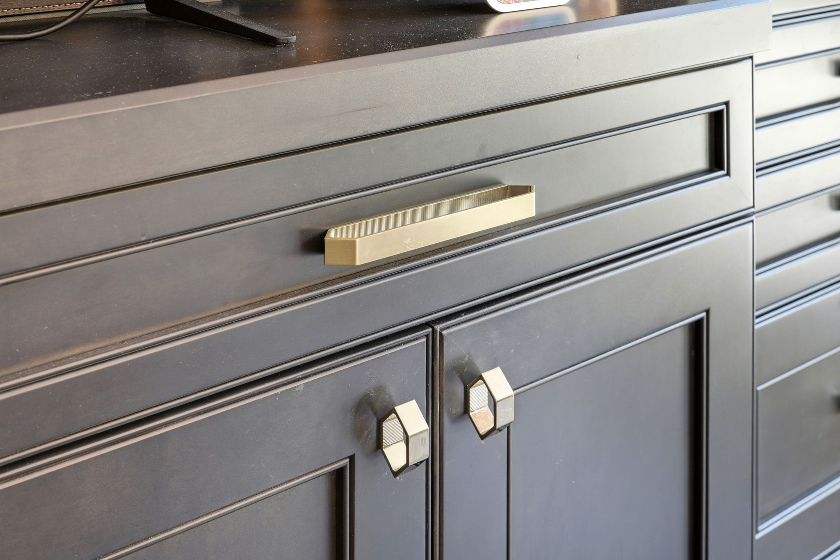
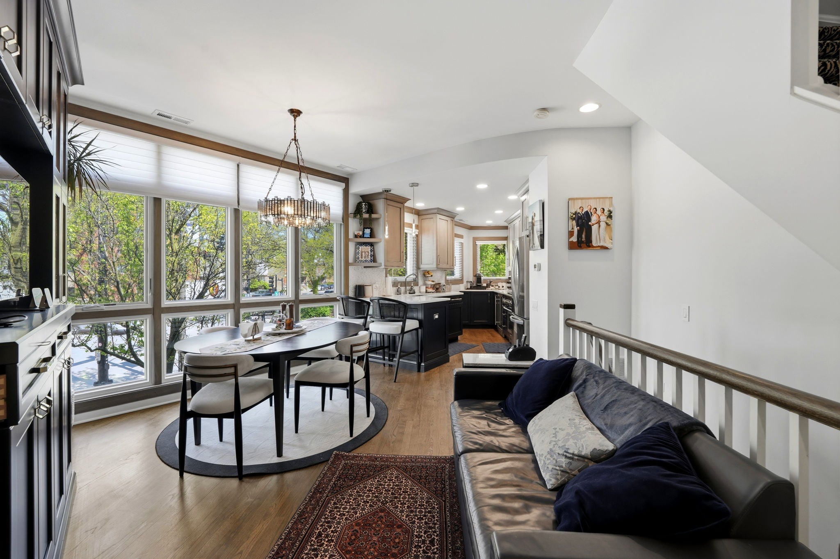
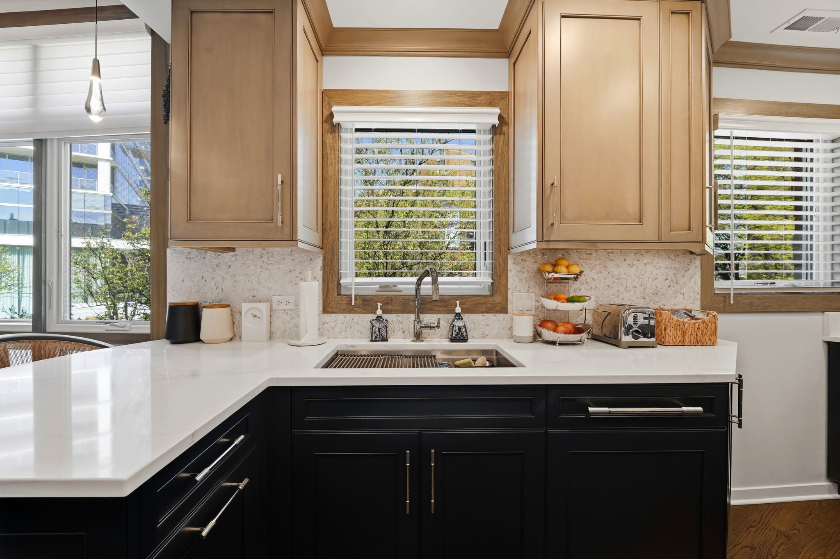
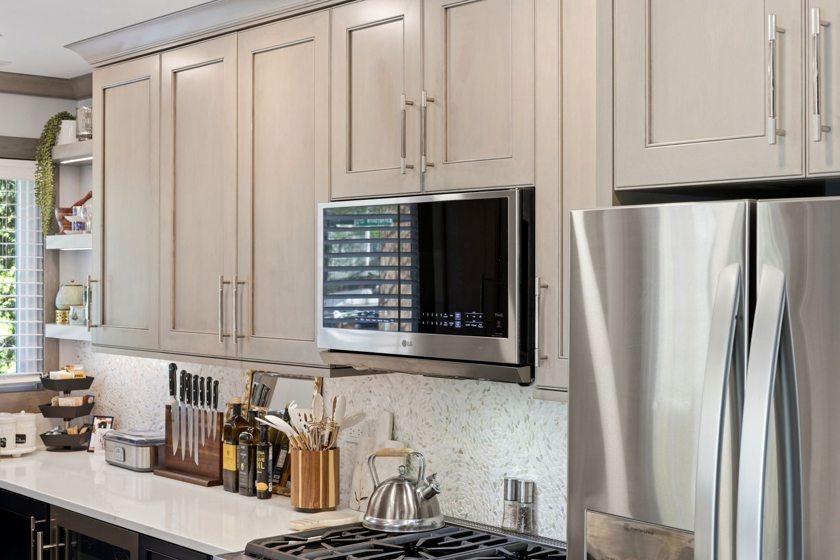
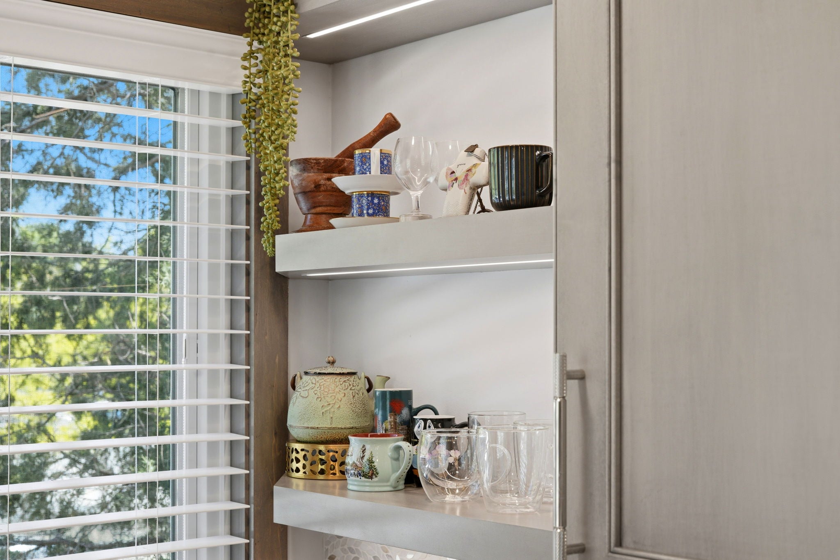
Lead Designer Anna embraced the challenge by finding opportunities where others might have seen limitations. She added an entirely new bank of cabinetry that now serves as an elegant coffee bar and valuable storage space. Cabinets were extended above the refrigerator to capture previously unused vertical space, while one upper cabinet was strategically removed to create a more open, airy feel without sacrificing functionality.

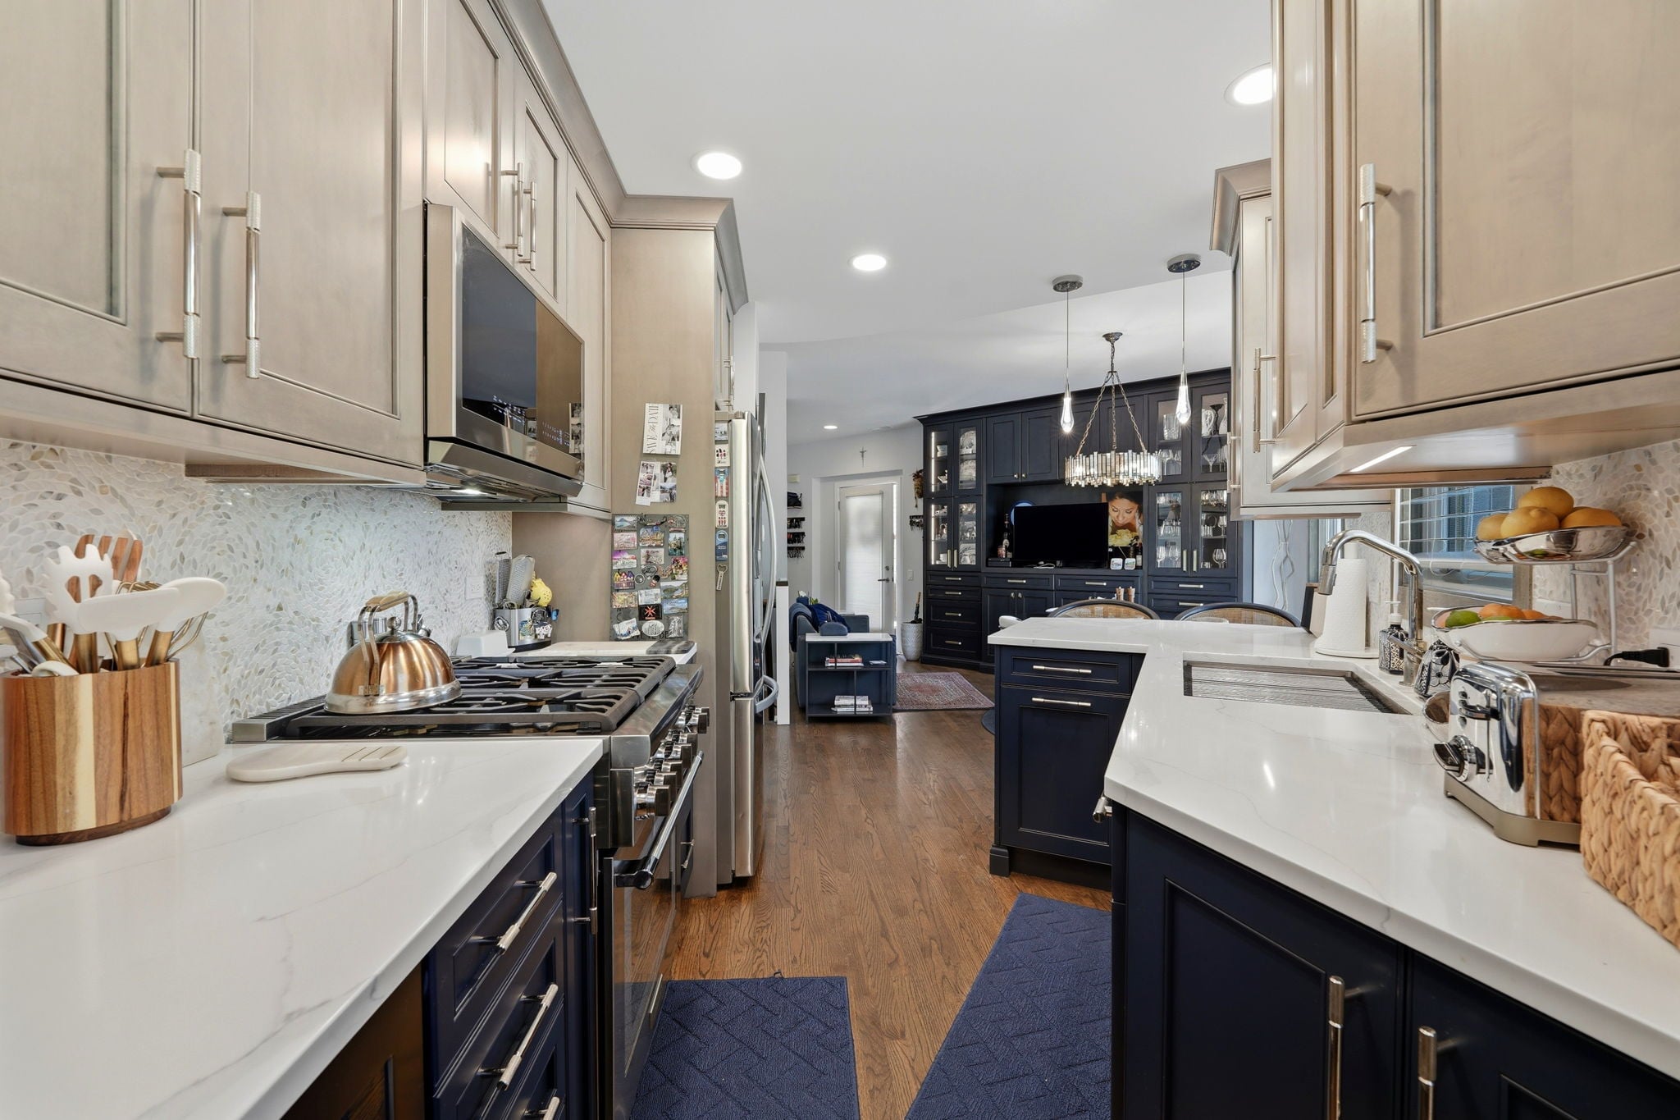
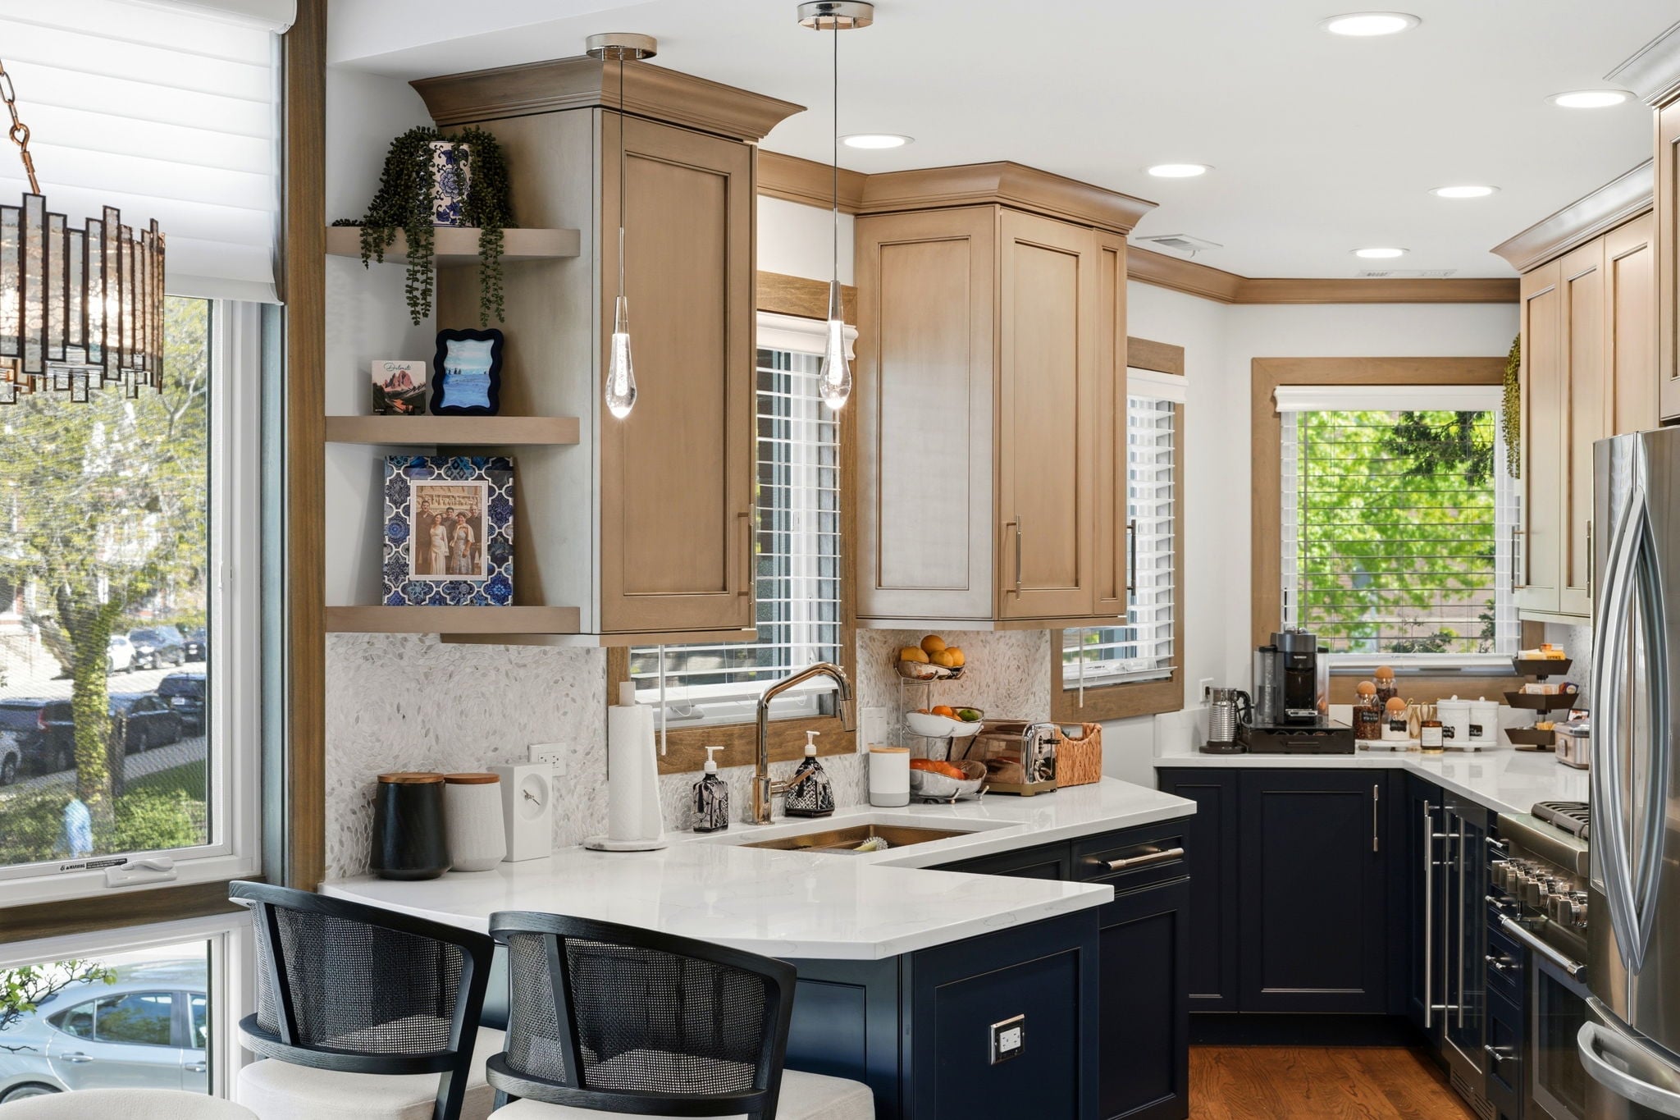
One of the project's most memorable moments centered around the homeowners' wish for pendant lights above the peninsula. The lighting would dramatically improve both the ambiance and task lighting, but there was one significant obstacle. When fully opened, the nearest cabinet door would collide with the pendant fixture.

Rather than asking the homeowners to compromise on the design they loved, our skilled carpentry team engineered a custom solution. The cabinet door was modified to stop just short of the pendant, allowing it to function perfectly while preserving the clean, elegant look the homeowners envisioned.


Do you want to discuss a project like this one? fill out the form below.

right_arrow

The Three Best Shots You Need to See

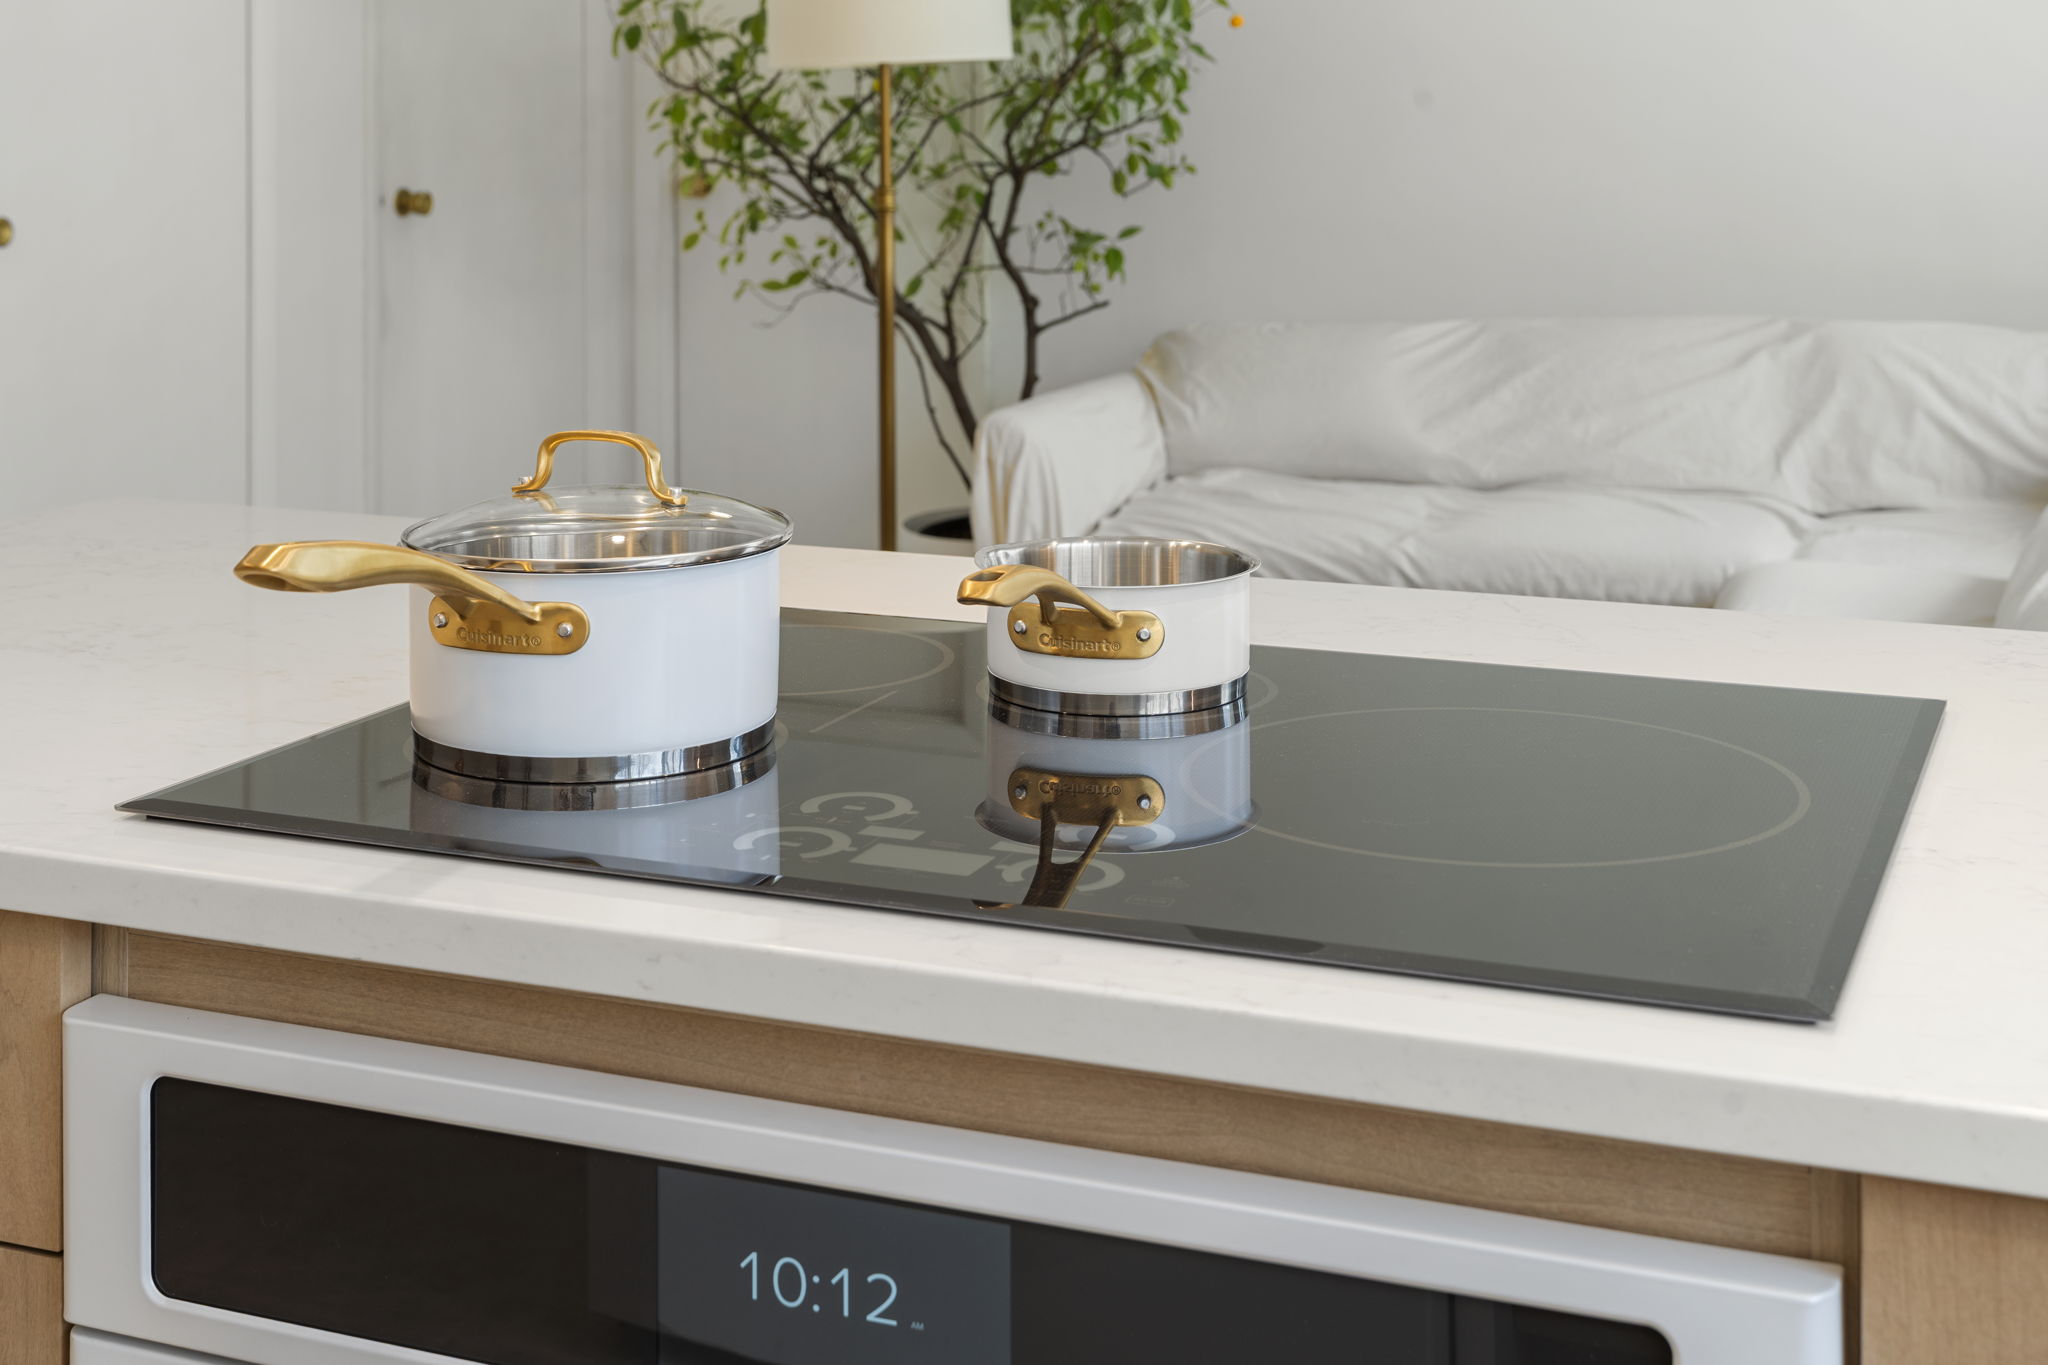
8-web-or-mls-1889-maple-ave-unit-n5
Group-3
Kitchen
5-web-or-mls-1889-maple-ave-unit-n5
More Function
4-web-or-mls-1889-maple-ave-unit-n5
Tub

Unsure About A Kitchen Remodel Investment?
Download Our Pricing Guide

right_arrow
Download our free Investment Guide to help determine your kitchen remodel budget based on your project’s size and needs. Plan with confidence and make informed decisions!

Product Used

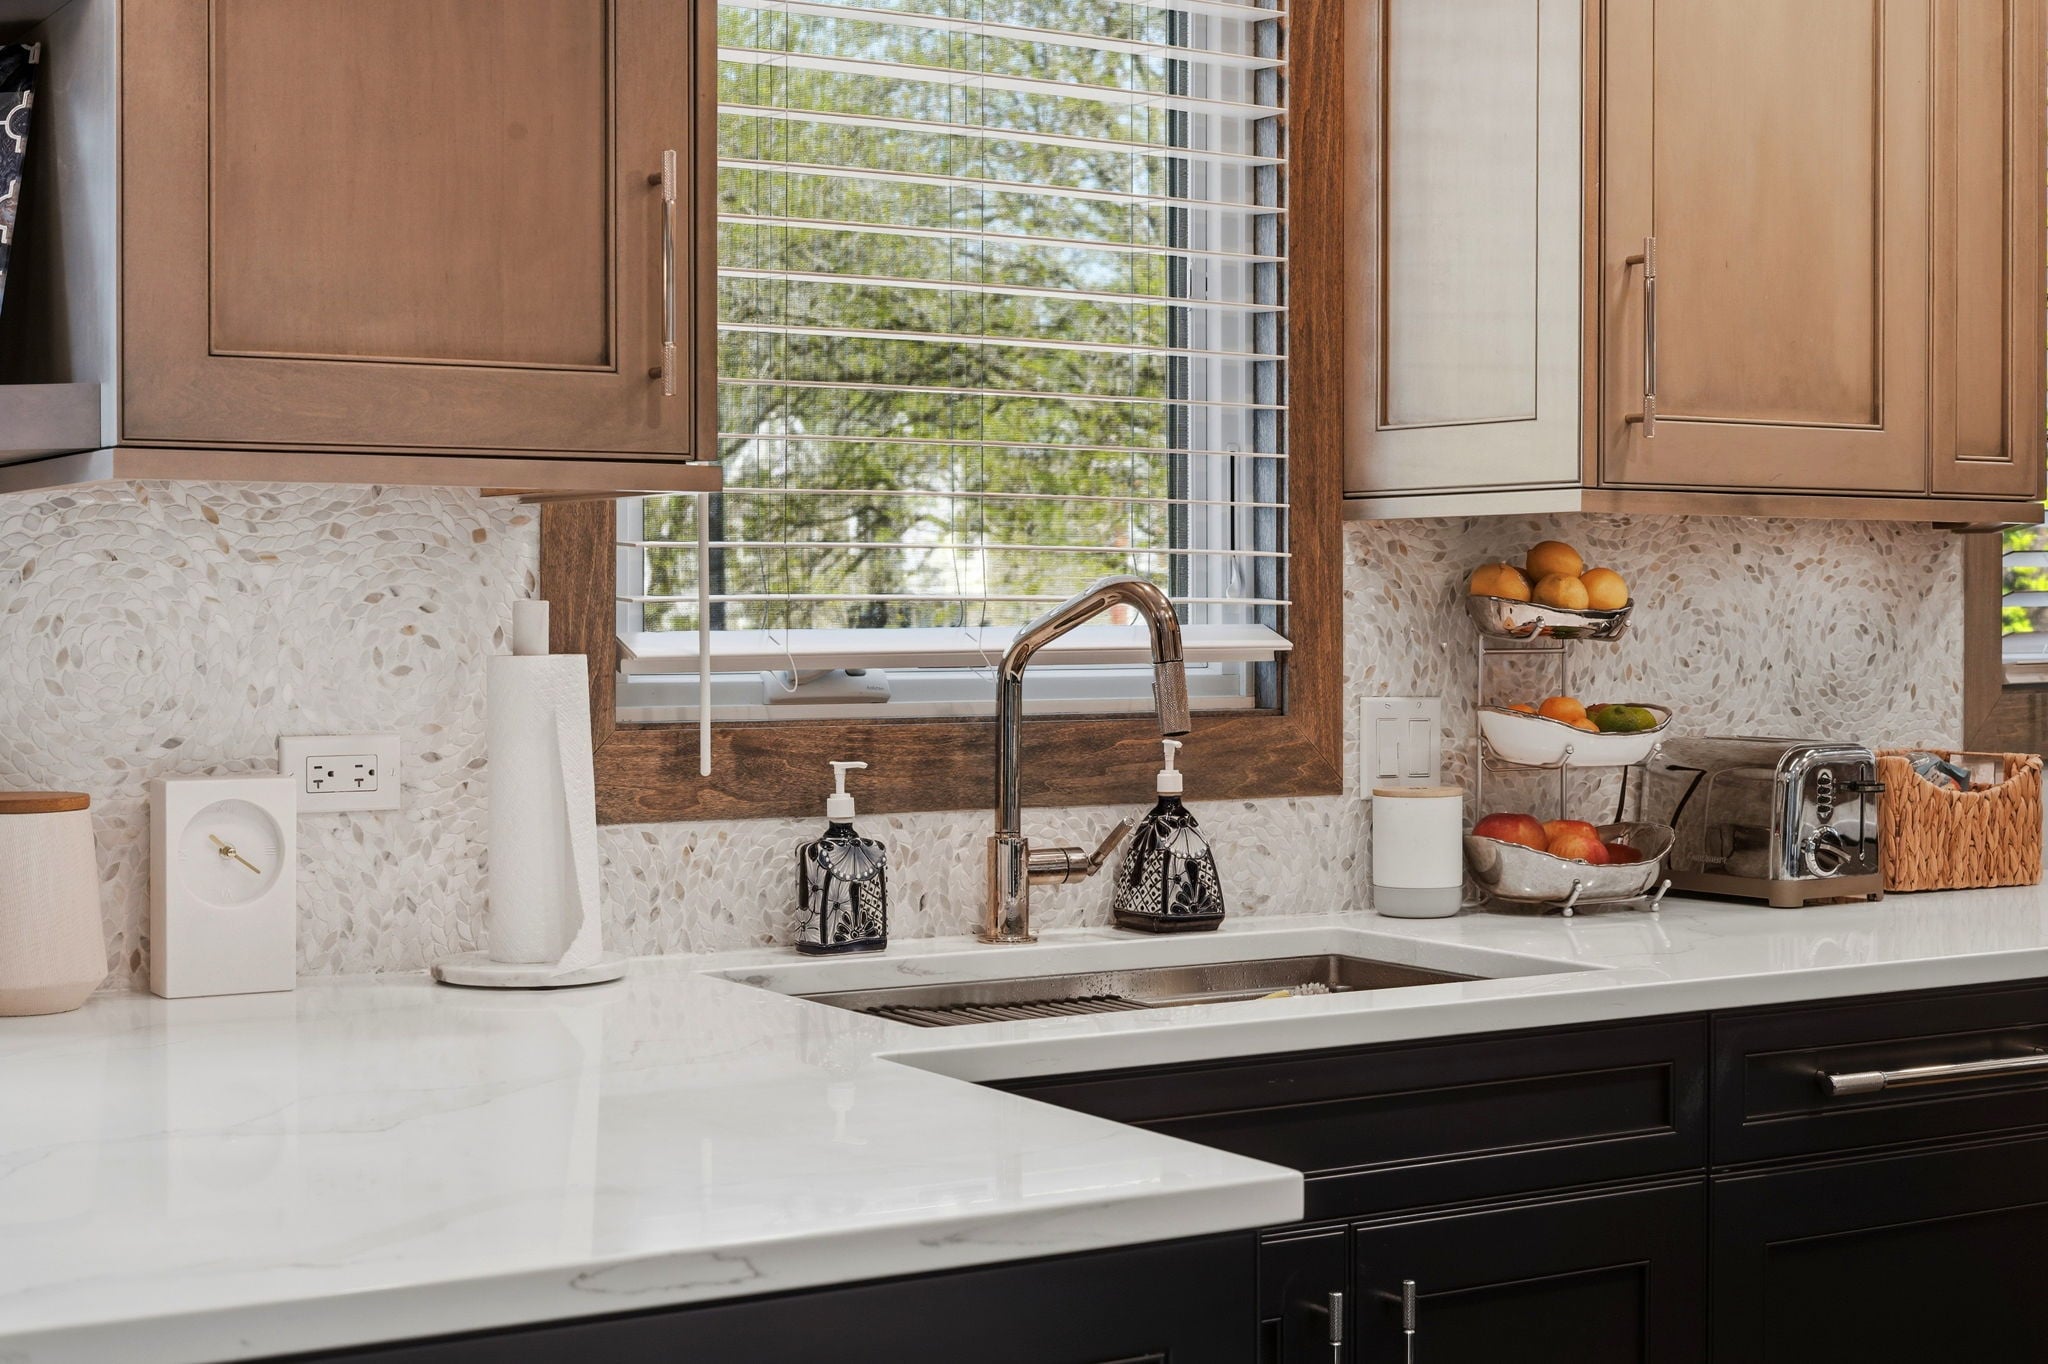
  • Kitchen Countertops: Cambria Portrush 3cm with Hollywood edge
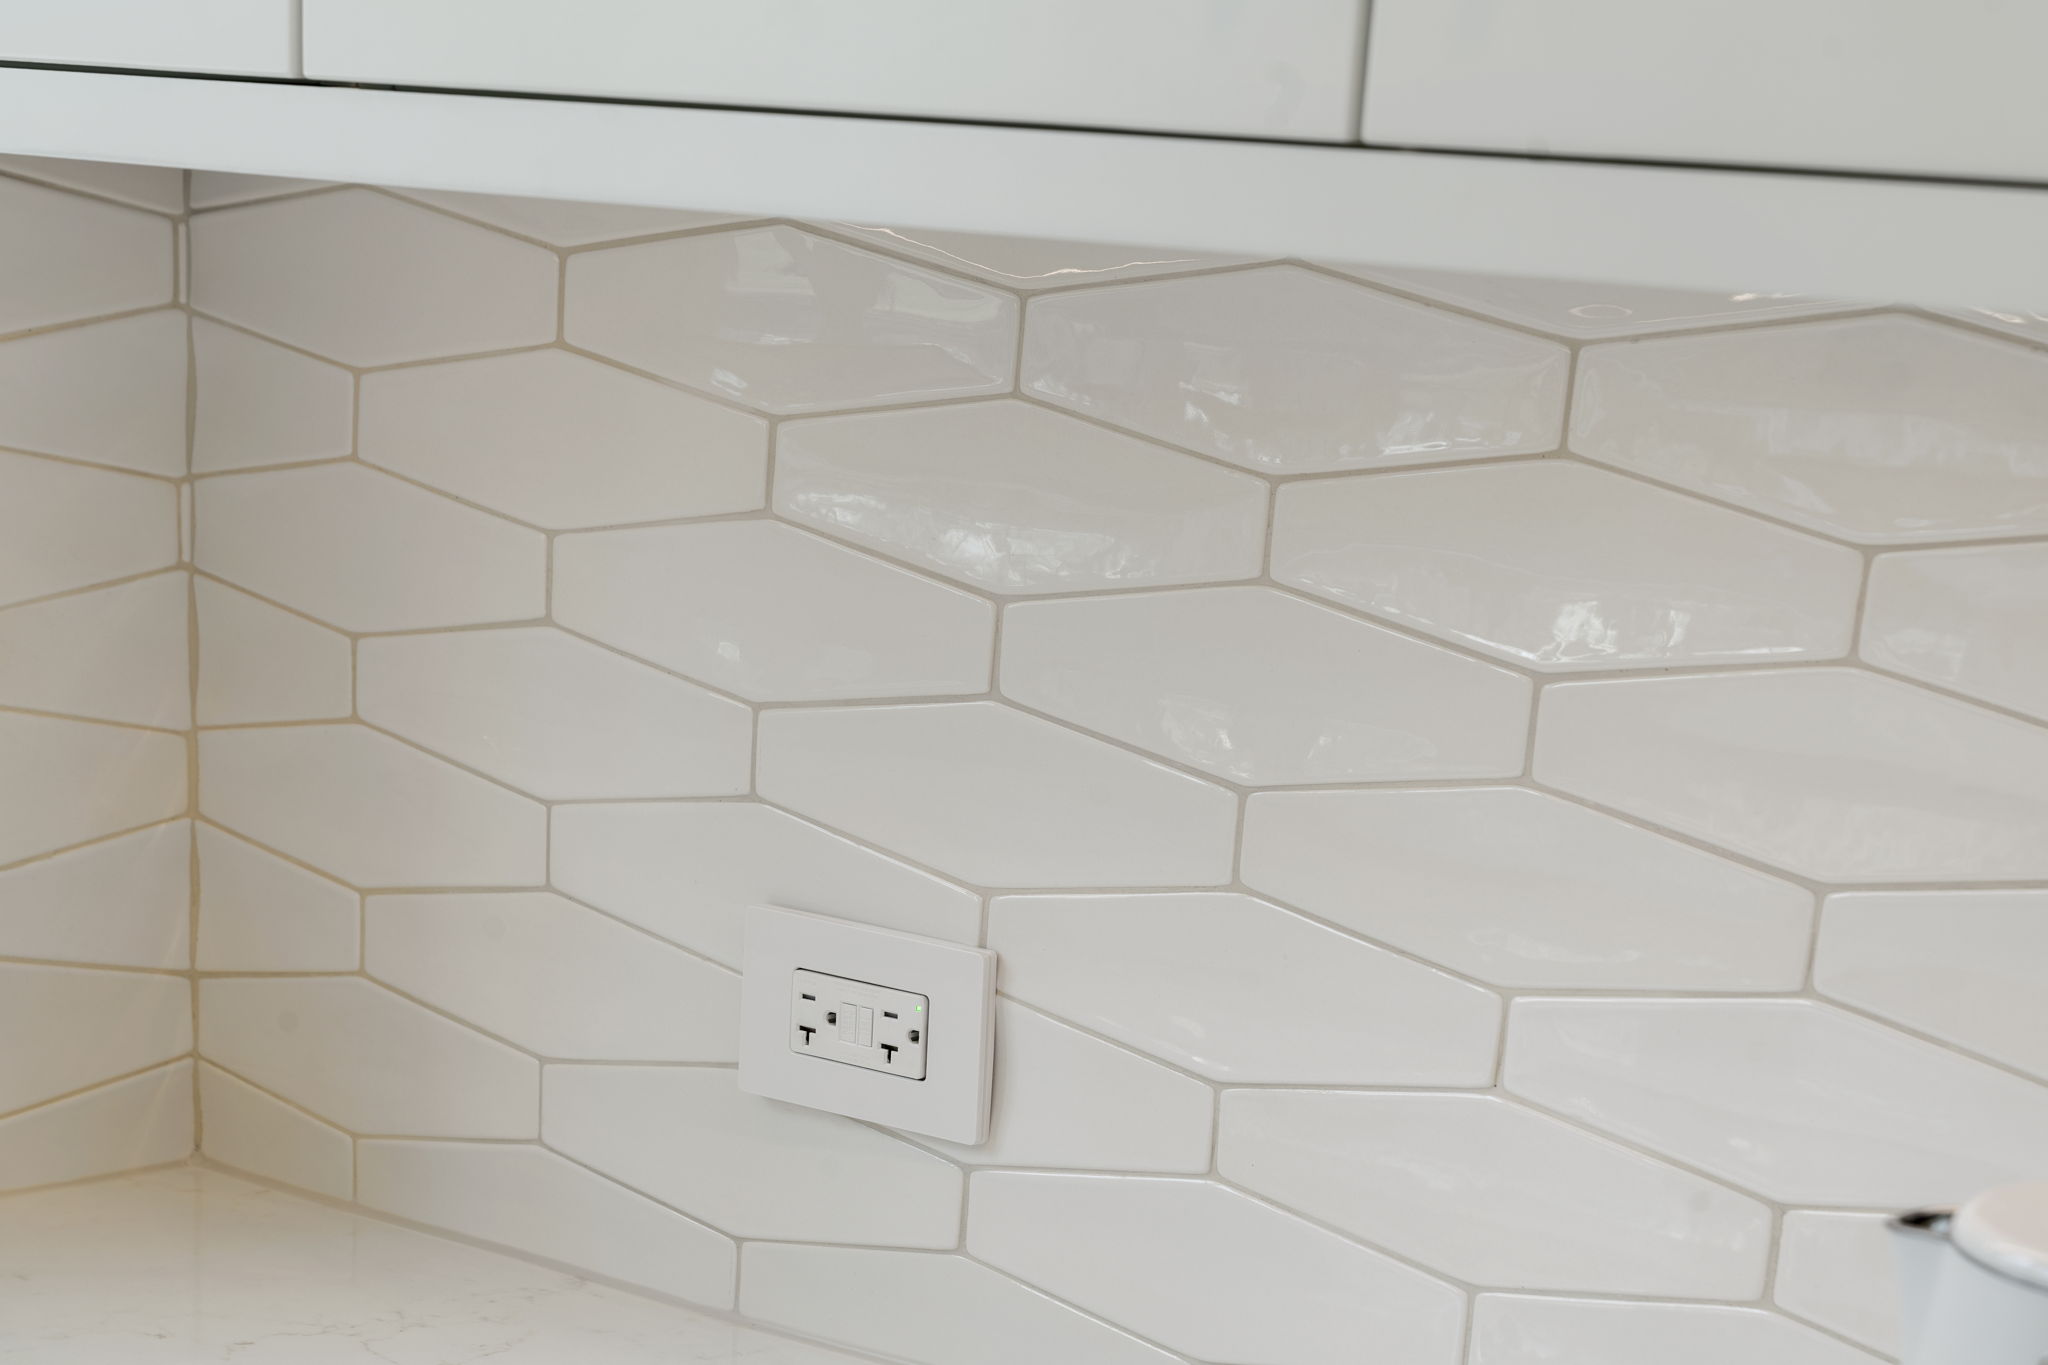
  • Range Wall Tile: Ombre
  • Beverage Station Wall Tile: Echo London Fog 
  • Kitchen Floor: Park City Latitude Collection in Alpine
  • Kitchen Faucet:  Litze faucets in Luxe Gold
  • Lounge Backsplash Tile: Mirror Herringbone
  • Lounge Countertops: Artic White with Hollywood Bevel edge Fireplace Tile: Grand Tour Lumina
  • Primary Bathroom Countertops: Artic White with Hollywood Beveled edge
See More +

Meet the Crew Behind This Project

Our in-house team includes expert designers, skilled craftsmen, dedicated project managers, and efficient administrators, all working together seamlessly to bring your interior design vision to life. From the initial concept to the final touches, we collaborate closely to ensure every detail is thoughtfully planned and executed. With a commitment to quality, creativity, and precision, we deliver exceptional solutions tailored to your unique needs and style.

Get inspired. Sign up for the latest design trends and
exclusive offers, delivered straight to your inbox.

down_img