
.png)

Kim Malito
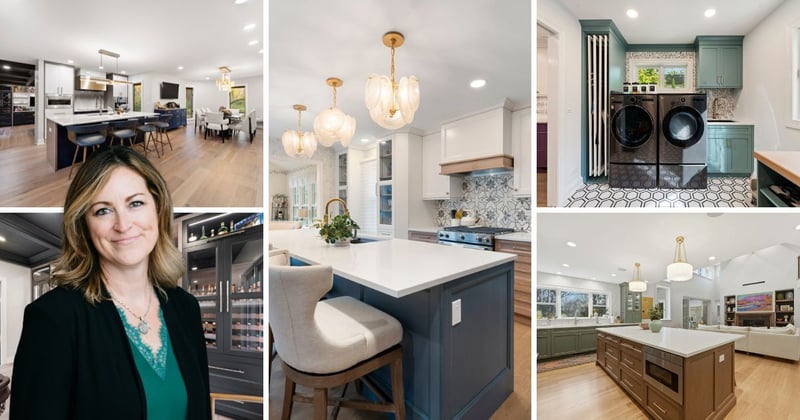
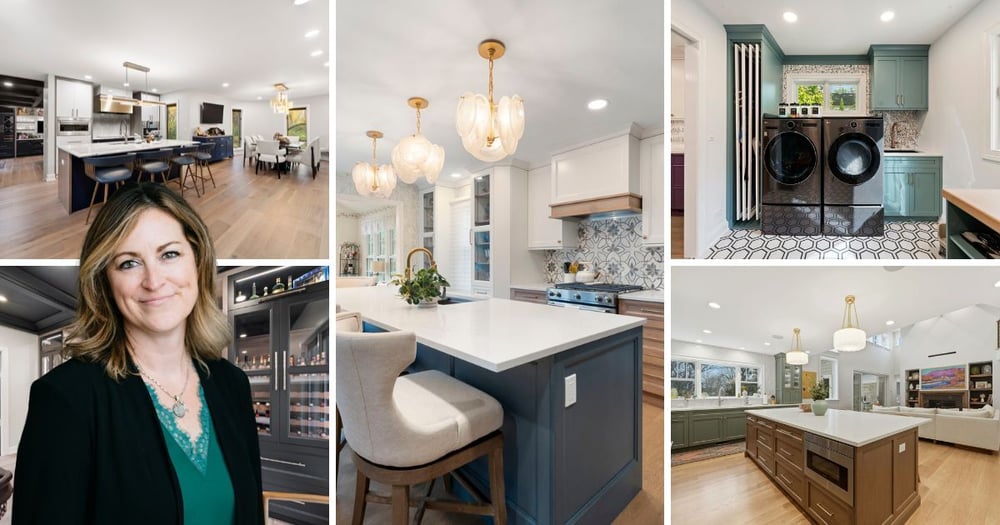
Every homeowner approaches a remodel differently, and that is exactly what makes great design so personal. At OHi, our designers spend their days listening to homeowners, solving problems, and creating spaces that work beautifully for the way each family lives.
We created a design profile for each of our designers and asked them questions we hear most often from homeowners. Their answers offer a little insight into how they think, what they value, and what it is really like to work with them.
First up is Kim Malito, whose approach to design starts with one simple idea: your home should work for you.
Where should homeowners spend the most money during a remodel?
Functionality. I think that is where homeowners should invest the most.
It is not necessarily about spending more on a particular material. It is about making your home easier to live in, more functional and better suited to your family.
I think about how the homeowners actually live. Do they entertain a lot? Do they need an open space? Where do they need storage?
For example, one of our clients had a mudroom and desk area that simply did not work well for their lifestyle. We reconfigured the space so it functioned much better for their family.
Another client was always closed off in her kitchen. By opening it up, we turned the kitchen into the hub of the home.
We also worked on a 1950s-style house that was very segmented. We opened up the entire first floor, making it much more conducive to the way the homeowners wanted to live.
That is what remodeling should do. It should make your home work better for you.
Where can homeowners save money without sacrificing quality?
Materials. There are so many different price points available today that you do not always have to choose the most expensive option to get a quality result.
Cabinetry is a good example. You can find budget-friendly cabinets that still perform well. You do not have to automatically choose the highest price point.
Tile is another one. There are so many beautiful options available. If you love the look of marble, for example, you could choose a porcelain tile that gives you a very similar look without the same investment.
You can get the look you want without spending the most money on every single material.
What is one thing every homeowner should know before starting a remodel?
It is going to be stressful.
There are going to be obstacles and issues that come up. It is going to be messy and chaotic at times, and that can be stressful for the entire family.
You have to go into it knowing there is a light at the end of the tunnel.
Our job is to ease as much of that stress as we possibly can. There will be moments where you think, "What did we do?" But when you get to the end and see the finished space, it is worth it.
How do you make sure a home still feels like the homeowner instead of a showroom?
Honestly, it comes naturally through listening.
I look at the style they are drawn to, the things they already own that they love, and even the things they do not like. I talk with them and get to know them.
It is not one question that tells me someone's style. It is the combination of all the conversations and the time we spend together designing.
The more I listen, the more I understand what feels like them.
How do you help couples who have completely different tastes?
Sometimes I feel like I need to be a marital psychologist!
You have to listen to both people and figure out where each person needs a win. I will ask, "How important is this to you? Is this something you are willing to compromise on?"
Maybe one person is really passionate about a particular element, so that is where they get their win. Then we find another area where the other person gets theirs.
Sometimes I also have to explain why a specific look or request may not work well in the space. Once you walk through the reasoning together, it becomes easier to find a compromise.
The goal is to create one cohesive space where both personalities are represented. You should be able to walk into the room and see both people in it.
What makes a kitchen feel timeless instead of trendy?
For me, it comes down to personality.
I do not want to lean completely into a trend. Instead, I like to combine and curate the different styles, colors, textures, and materials the homeowner genuinely loves.
When the design reflects the person who lives there, it becomes timeless because it is them. Trends will come and go, but your personality does not.
What is one design trend you would still recommend ten years from now?
Probably simple texture.
Texture is such a great way to add interest to a space. Whether you are working with a monochromatic color palette or adding more color, texture gives the room another layer and keeps it from feeling boring.
Is there a trend homeowners should use sparingly?
This one is hard for me because I do not really have a trend or style that I hate.
I think almost any trend can work when it is thoughtfully mixed with other elements. Maybe that is part of why I am able to envision different styles for different people. I am not trying to make every home look the same.
What materials age the best?
Wood. Wood flooring and wood cabinetry age beautifully. There is something about natural wood that continues to look good over time.
What instantly makes a room feel more expensive?
Lighting, hardware, and plumbing fixtures. I think of those details as the jewelry of the space. They can add a little bit of style and pizzazz to an otherwise simple room.
You do not necessarily have to change everything. Sometimes the right lighting fixture or a beautiful piece of hardware can make a surprisingly big difference.
How do you make a room feel larger?
There is a common assumption that everything has to be light to make a space feel larger, but that is not always true.
Large-format tile can help, and depending on the space, darker colors can actually make a room feel expansive.
What can make a space feel smaller is having a lot of competing patterns. It really depends on the room and how everything is used together.
What is your favorite "small change, big impact" design trick?
Wallpaper. And paint. Wallpaper can completely fill a space with interest and color. It can transform a room without requiring a major renovation.
And never underestimate the importance of choosing the right paint color. People sometimes pick a color they love without considering how it will work with everything else in the room, and suddenly the entire space feels off.
The nice thing about paint and wallpaper is that they are not permanent in the same way tile or flooring is. You do not have to chisel anything out to change them, and there is significantly less labor involved.
What is one kitchen feature homeowners thank you for later?
Accessories and organization. It is not always one physical feature. We actually go through each cabinet and think about where everything is going to live before the kitchen is even finished.
Where will the pots go? Where will the dishes go? What needs to be easiest to access?
That planning makes a huge difference in how the kitchen functions every day. After all, that is one of the main reasons you remodel a kitchen in the first place. You want it to work better for you.
What is one cabinet feature you wish everyone knew about?
Drawers. I love drawers, and I want to make sure they have good glides and are well constructed. You can have a beautiful kitchen, but if the drawers have horrible glides, it can ruin the experience.
The little functional details really matter.
What layout mistakes do you see most often?
Corner sinks can be a problem, especially when the garbage and dishwasher are positioned in a way that creates a traffic jam.
If you pull out the dishwasher and the garbage at the same time and suddenly you are trapped at the sink, that is a bad layout.
Those are the kinds of things we think about during the design process. It is not just about how the kitchen looks. It is about how you move through it every single day.
Kim's Design Philosophy in a Nutshell
For Kim, great design is not about following a formula or making every home look like the latest trend. It is about listening, understanding how a family lives and creating a space that feels uniquely theirs.
"When the design reflects the person who lives there, it becomes timeless because it is them."
And maybe that is the best way to describe Kim's approach: beautiful spaces, thoughtfully designed around real life.

Leave a Comment